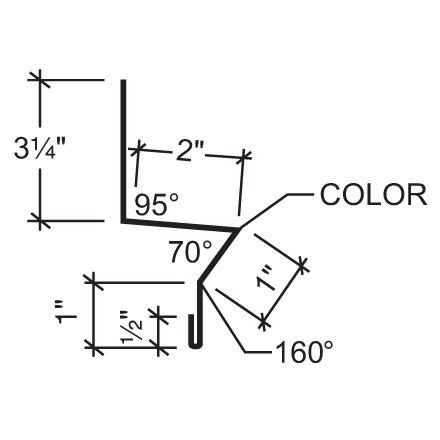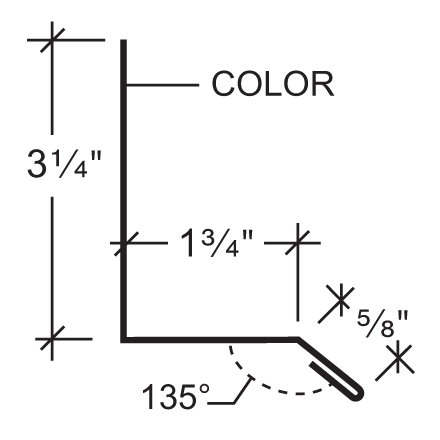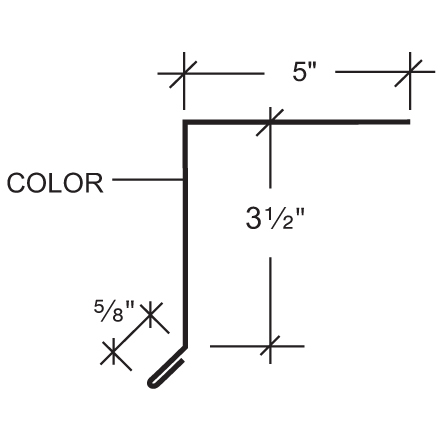
FW-120
Shop our FW-120 panels for architectural, commercial, and industrial building projects.
FW-120
Shop our FW-120 panels for architectural, commercial, and industrial building projects.
Product Description
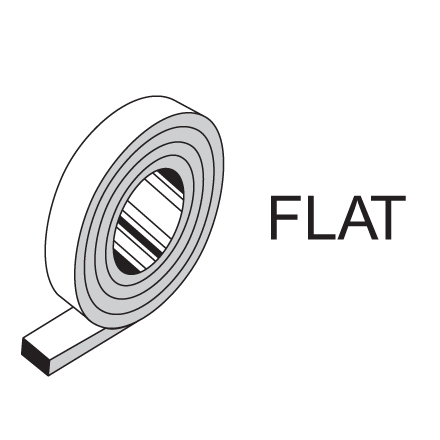


The FW-120 panel is a heavy gauge metal siding that is used widely in architectural, commercial, and industrial projects. Available in three profiles, flat, single bead, and double bead, this panel is able to meet many project requirements. Tested for air infiltration and water penetrations at the side lap by a certified laboratory, it exhibited no leakage at 1.57 PSF and no water infiltration at 6.24 PSF, signifying this panel's stellar capability to provide superior protection. With its reliability and visual appeal, the FW -120 panel is a preferred choice for durable and aesthetic siding.
Offered in 20 GA but requires special pricing and lead time. Please contact us for assistance.
Features
- Width - 12"
- Panel Attachment - Concealed Fastening System
- Gauge - 24 (standard); 22, 20 (optional)
- Finishes - Smooth (standard); Embossed (optional)
- Coatings - Signature® 300
{{ modalHeading }}
Related Documents
Product Information
CAD (PDF)
CAD (DWG)
- downloadSignature® 300 Low Gloss Specs Painted Specifications
- downloadMBCI Order Form
- downloadArchitectural Brochure
- downloadManufacturer's Qualification Statement
- downloadSignature® 300 Panel Warranty
- downloadGalvalume Coating Specifications
- downloadFastener Product Catalog
- downloadArchitectural Product Catalog
- downloadFW-120 CSI Specifications
- downloadFW-120 Manual
- downloadFW-120 Panel Data Sheet
- downloadFW-120 Submittal Package
- downloadMBCI Color Chart
- CAD (PDF)FW-120 : Vertical Wall : Girts : Base with Notch & Trim
- CAD (PDF)FW-120 : Horizontal Wall : Metal Studs : Base with Notch & Trim
- CAD (PDF)FW-120 : Vertical Wall : Girts : Base withoutut Notch and Trim
- CAD (PDF)FW-120 : Vertical Wall : Girts : Framed Opening Head
- CAD (PDF)FW-120 : Horizontal Wall : Metal Studs : Framed Opening Head
- CAD (PDF)FW-120 : Vertical Wall : Girts : Walk Door Head
- CAD (PDF)FW-120 : Vertical Wall : Girts : Window or Louver Head
- CAD (PDF)FW-120 : Vertical Wall : Girts : Head with Soffit
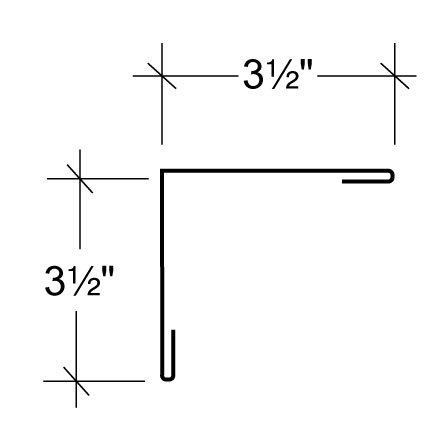
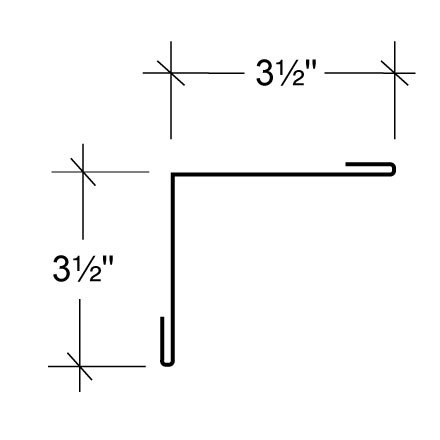
- CAD (PDF)FW-120 : Vertical Wall : Girts : Inside Corner
- CAD (PDF)FW-120 : Horizontal Wall : Metal Studs : Inside Corner
- CAD (PDF)FW-120 : Vertical Wall : Girts : Framed Opening Jamb
- CAD (PDF)FW-120 : Horizontal Wall : Metal Studs : Framed Opening Jamb
- CAD (PDF)FW-120 : Vertical Wall : Girts : Walk Door Jamb
- CAD (PDF)FW-120 : Vertical Wall : Girts : Window or Louver Jamb
- CAD (PDF)FW-120 : Vertical Wall : Girts : Outside Corner
- CAD (PDF)FW-120 : Horizontal Wall : Metal Studs : Outside Corner
- CAD (PDF)FW-120 : Vertical Wall : Girts : Sill with Soffit
- CAD (PDF)FW-120 : Vertical Wall : Girts : Window Sill
- CAD (PDF)FW-120 : Vertical Wall : Girts : Splice
- CAD (PDF)FW-120 : Horizontal Wall : Metal Studs : Splice
- CAD (PDF)FW-120 : Vertical Wall : Girts : Termination at Masonry Wall
- CAD (PDF)FW-120 : Vertical Wall : Girts : Panel Profiles
- CAD (DWG)FW-120 : Vertical Wall : Girts : Base with Notch & Trim
- CAD (DWG)FW-120 : Horizontal Wall : Metal Studs : Base with Notch & Trim
- CAD (DWG)FW-120 : Vertical Wall : Girts : Base withoutut Notch & Trim
- CAD (DWG)FW-120 : Vertical Wall : Girts : Framed Opening Head
- CAD (DWG)FW-120 : Horizontal Wall : Metal Studs : Framed Opening Head
- CAD (DWG)FW-120 : Vertical Wall : Girts : Walk Door Head
- CAD (DWG)FW-120 : Vertical Wall : Girts : Window or Louver Head
- CAD (DWG)FW-120 : Vertical Wall : Girts : Head with Soffit
- CAD (DWG)FW-120 : Vertical Wall : Girts : Inside Corner
- CAD (DWG)FW-120 : Horizontal Wall : Metal Studs : Inside Corner
- CAD (DWG)FW-120 : Vertical Wall : Girts : Framed Opening Jamb
- CAD (DWG)FW-120 : Horizontal Wall : Metal Studs : Framed Opening Jamb
- CAD (DWG)FW-120 : Vertical Wall : Girts : Walk Door Jamb
- CAD (DWG)FW-120 : Vertical Wall : Girts : Window or Louver Jamb
- CAD (DWG)FW-120 : Vertical Wall : Girts : Outside Corner
- CAD (DWG)FW-120 : Horizontal Wall : Metal Studs : Outside Corner
- CAD (DWG)FW-120 : Vertical Wall : Girts : Sill with Soffit
- CAD (DWG)FW-120 : Vertical Wall : Girts : Window Sill
- CAD (DWG)FW-120 : Vertical Wall : Girts : Splice
- CAD (DWG)FW-120 : Horizontal Wall : Metal Studs : Splice
- CAD (DWG)FW-120 : Vertical Wall : Girts : Termination at Masonry Wall
- CAD (DWG)FW-120 : Vertical Wall : Girts : Panel Profiles